 plumi
Limitation of physical measurements: AQA A‑Level Physics questions
Every AQA A-Level Physics exam question on 3.1.2 Limitation of physical measurements, 2016–2025, with its mark scheme and examiner’s report.
Find questions2,714
Calculations
Q02.1
The whole paper ↗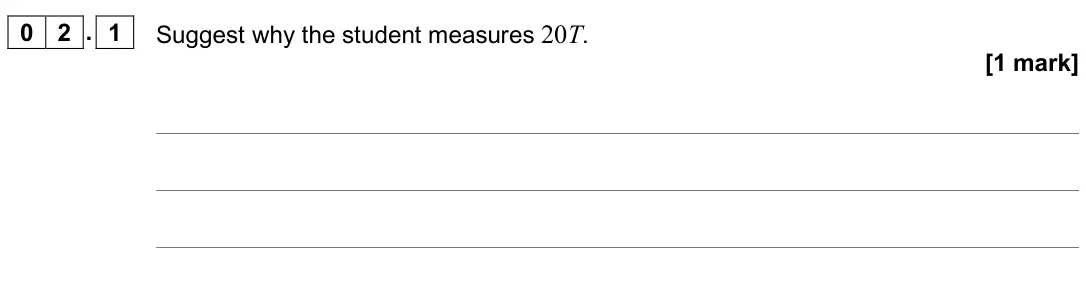
Q02.2
The whole paper ↗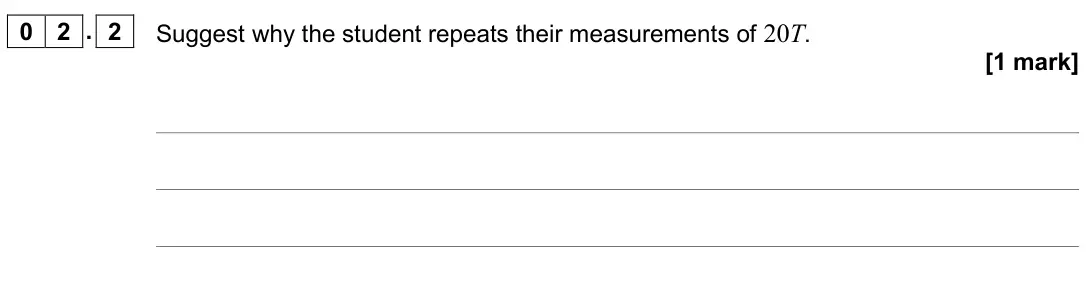
Q02.3
The whole paper ↗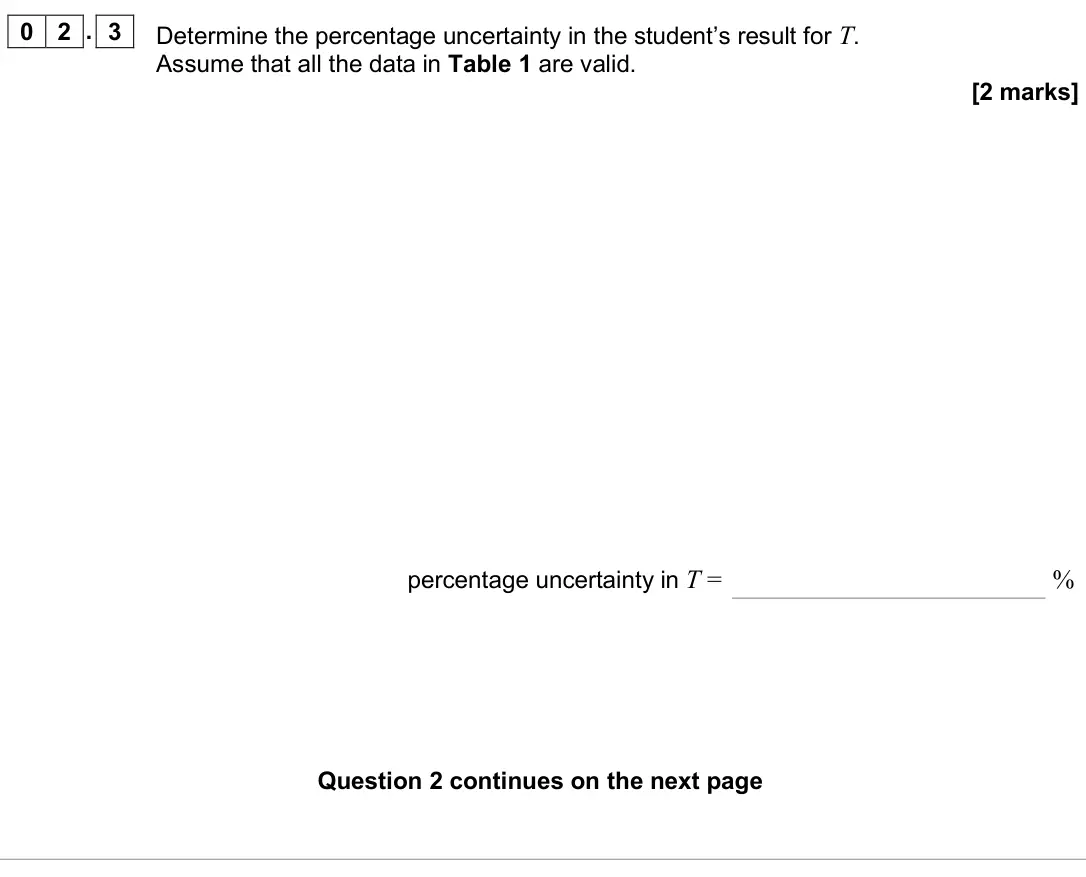
Q04.1
The whole paper ↗
Q04.2
The whole paper ↗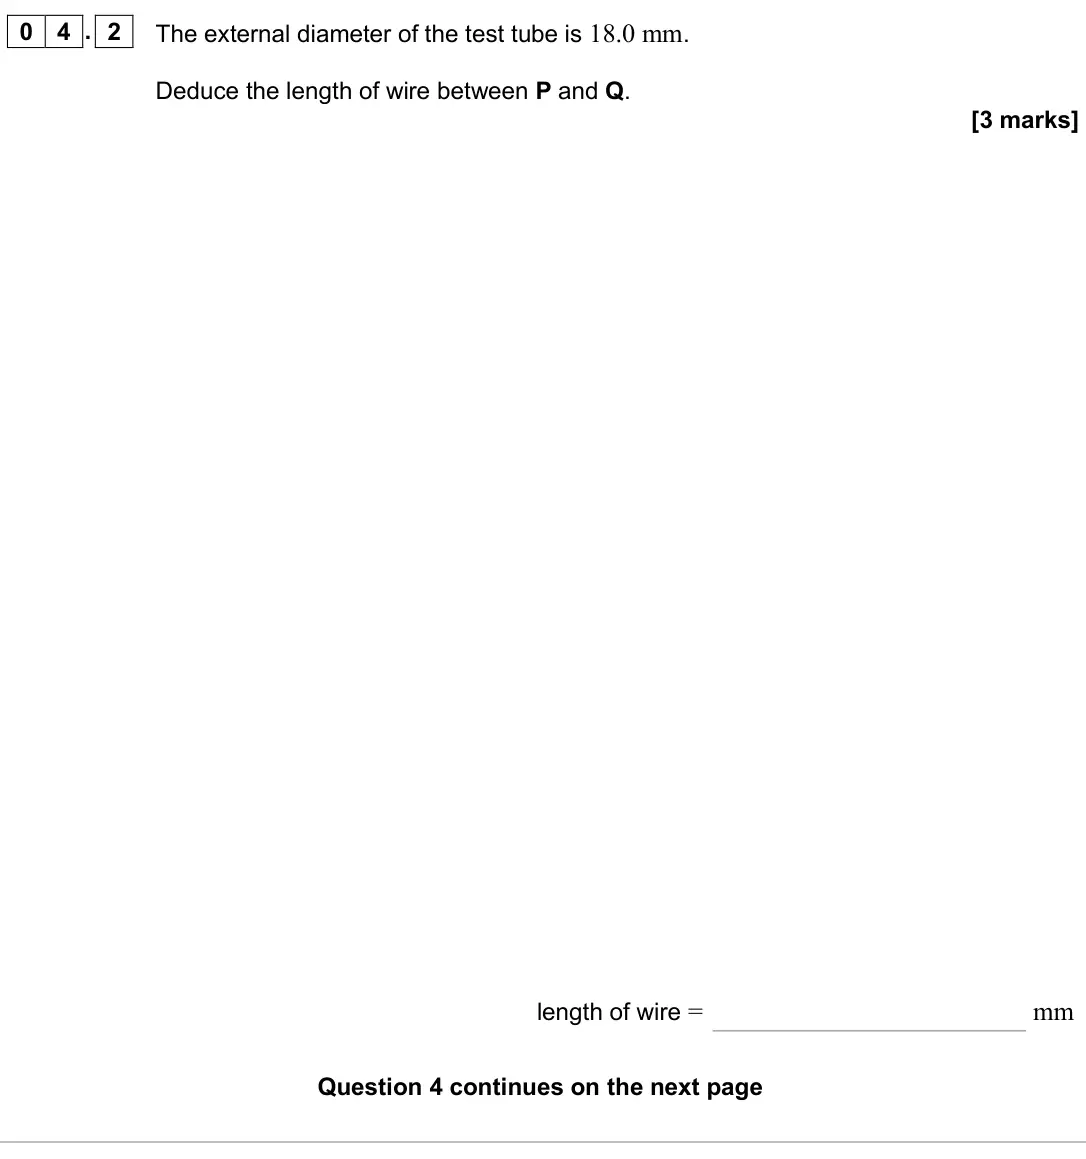
Q02.1
The whole paper ↗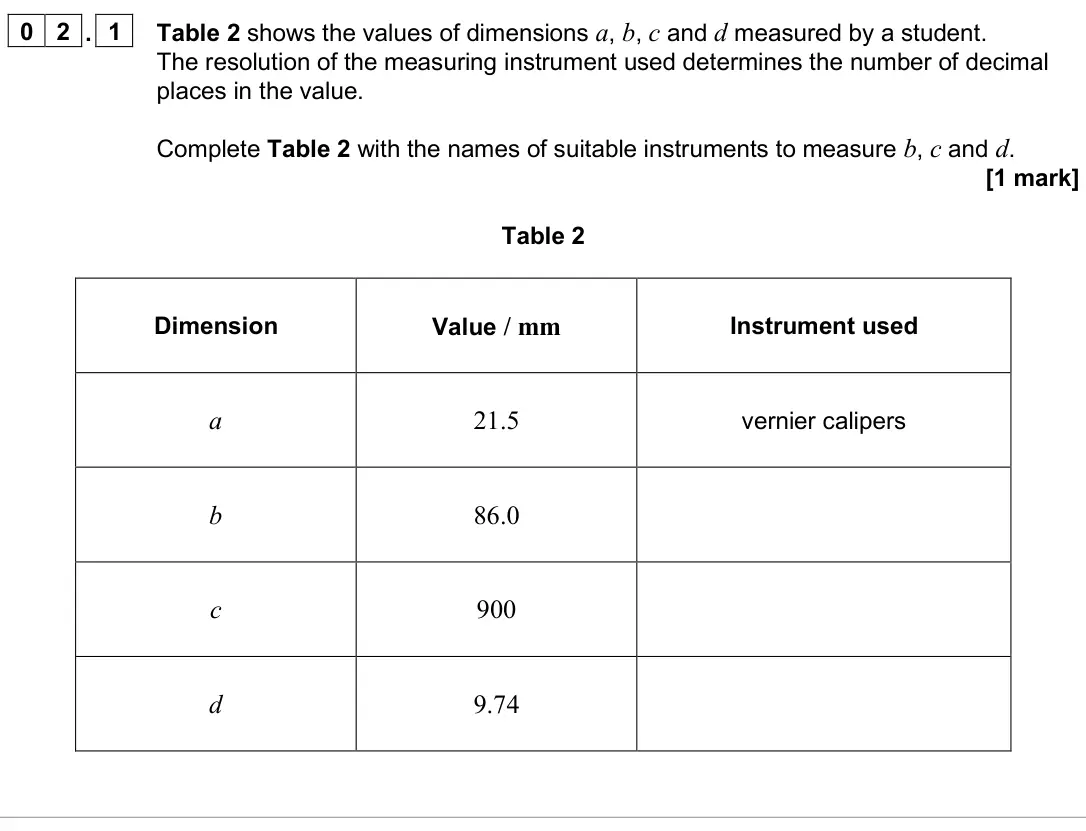
Q01.1
The whole paper ↗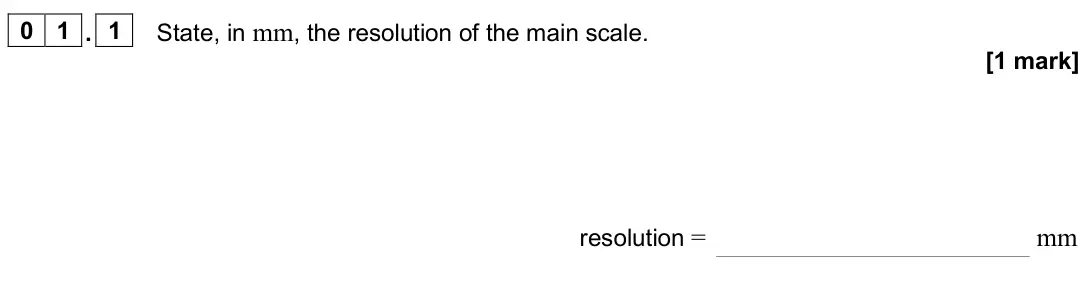
Q01.2
The whole paper ↗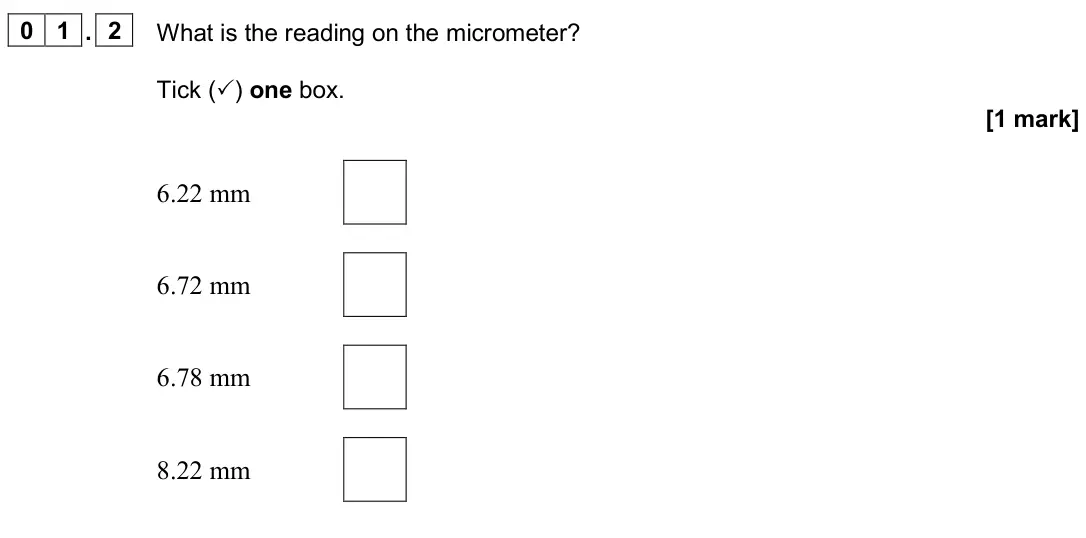
Q01.3
The whole paper ↗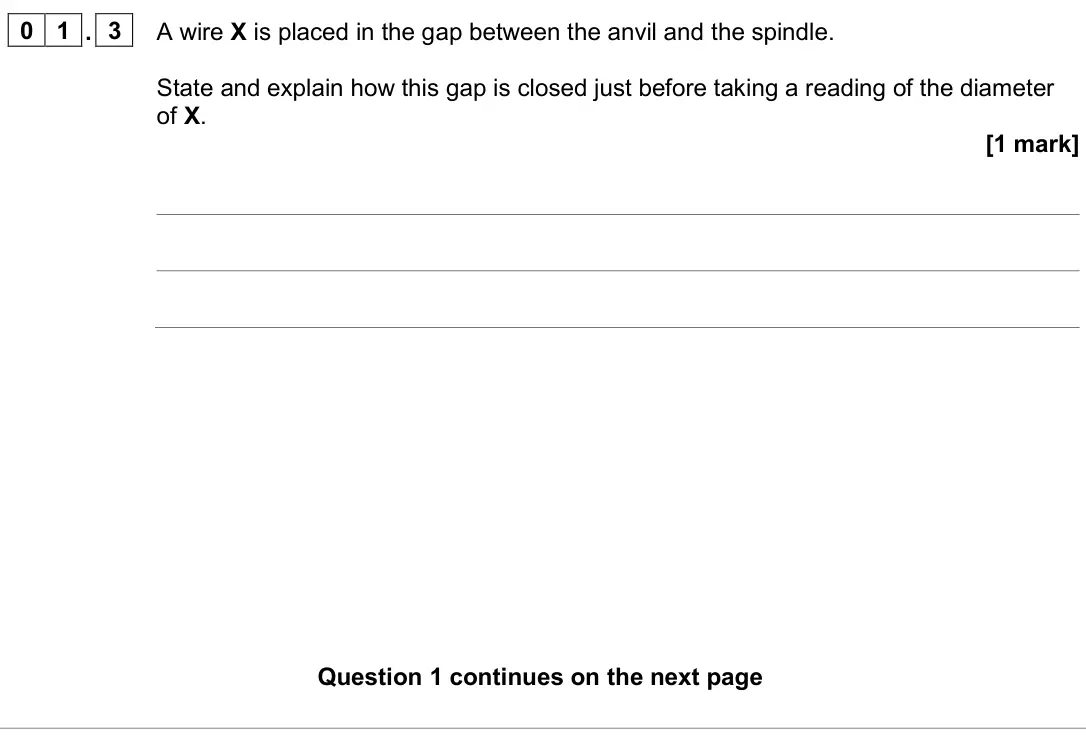
Q01.7
The whole paper ↗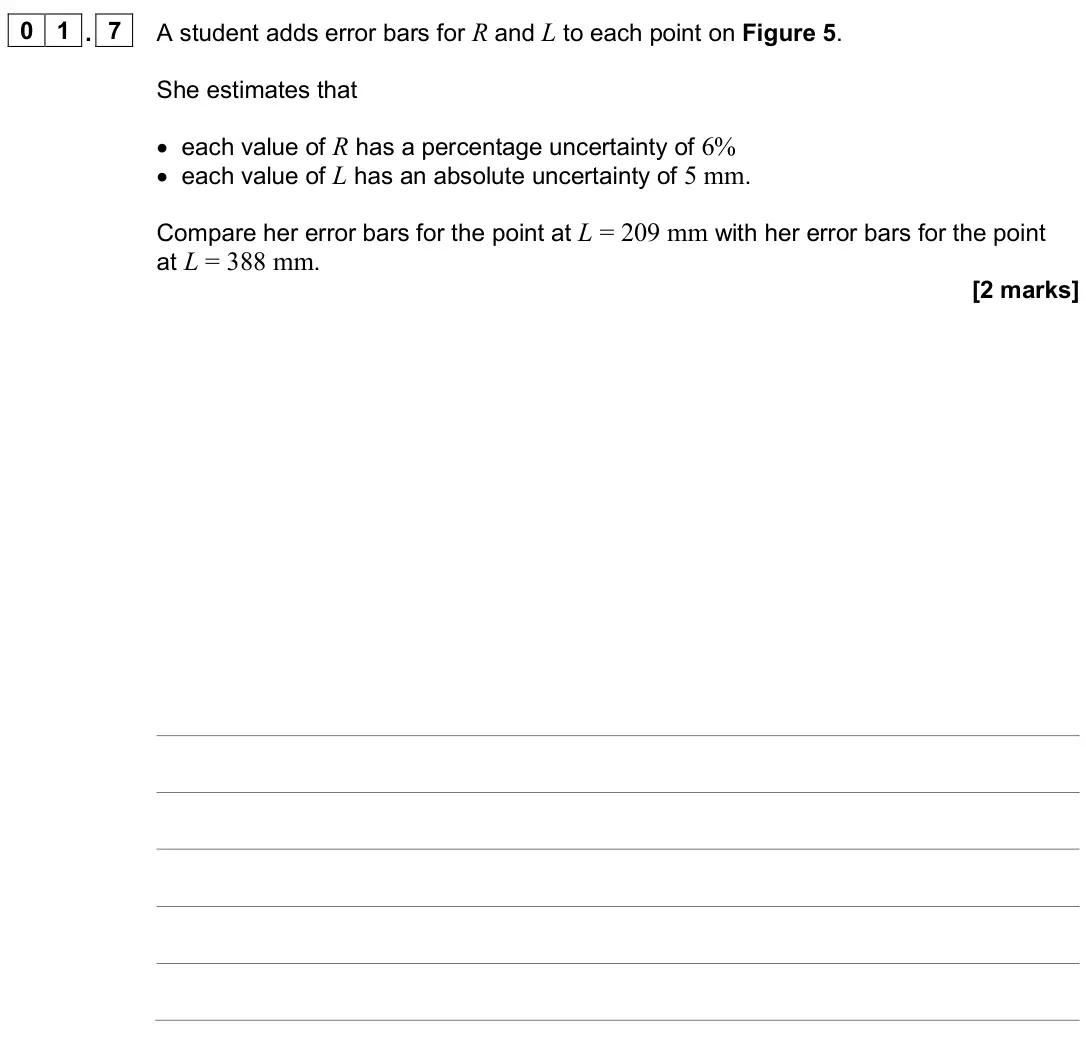
Q01.8
The whole paper ↗
Q01.1
The whole paper ↗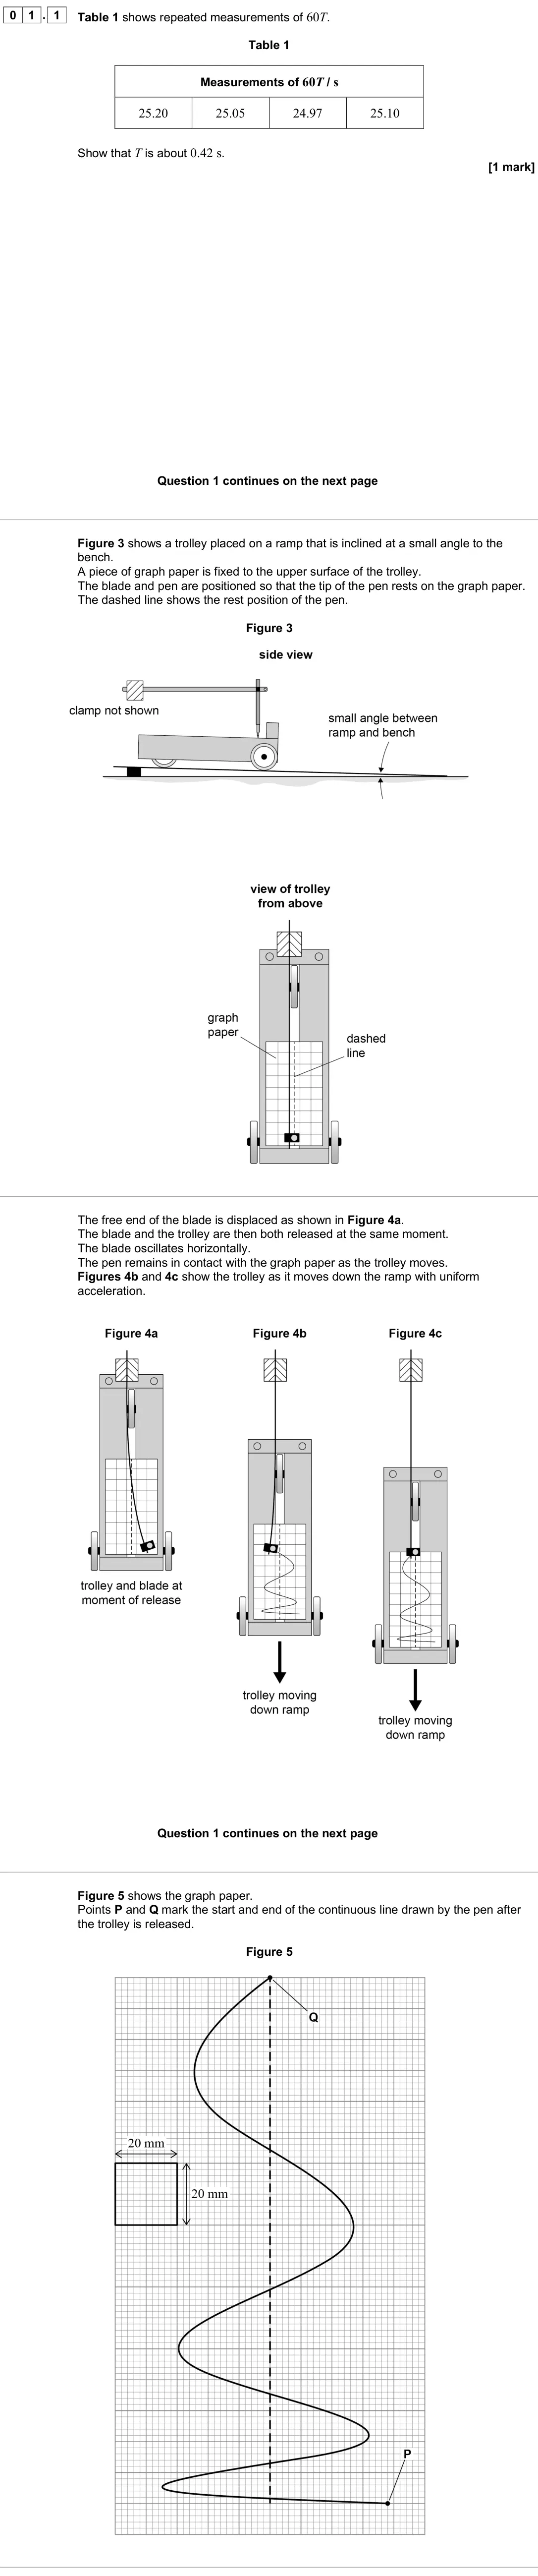
Q01.5
The whole paper ↗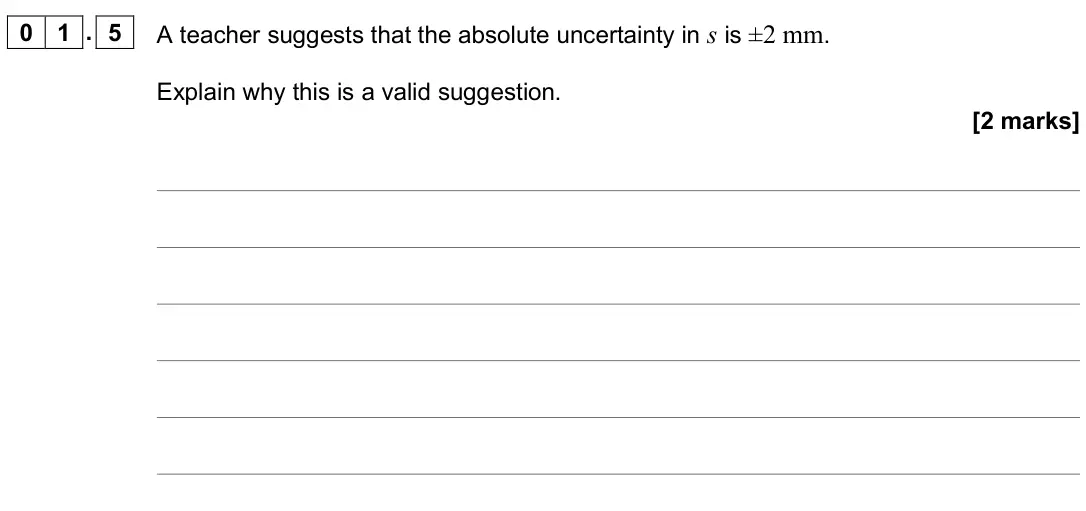
Q01.6
The whole paper ↗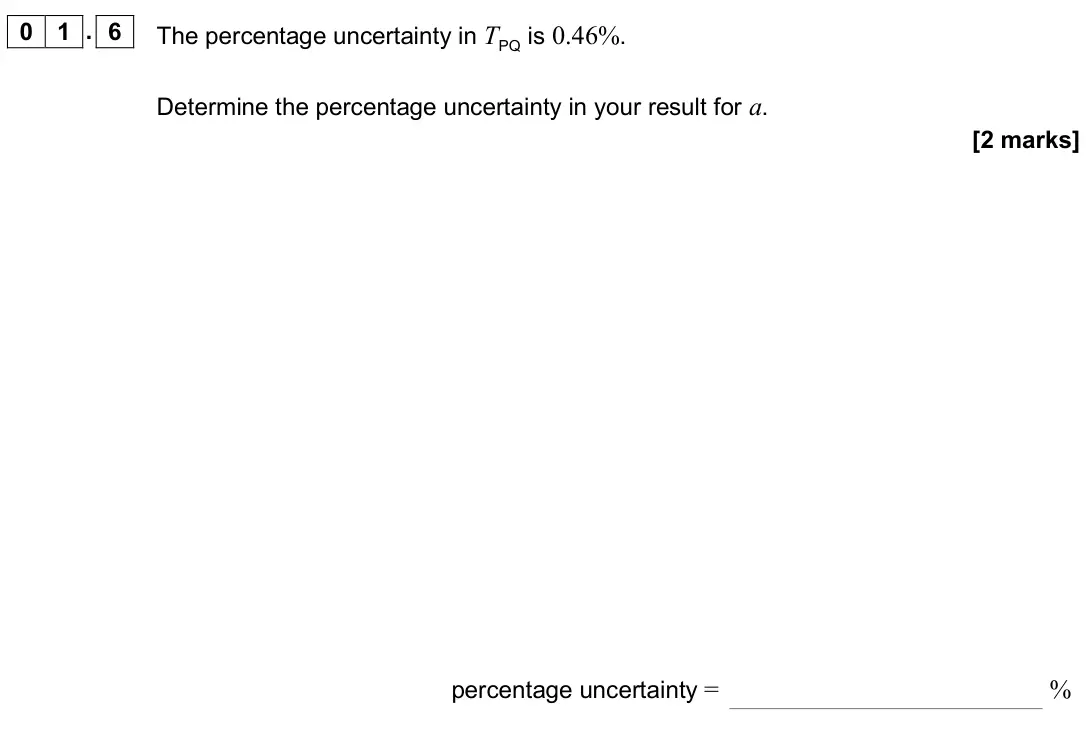
Q02.4
The whole paper ↗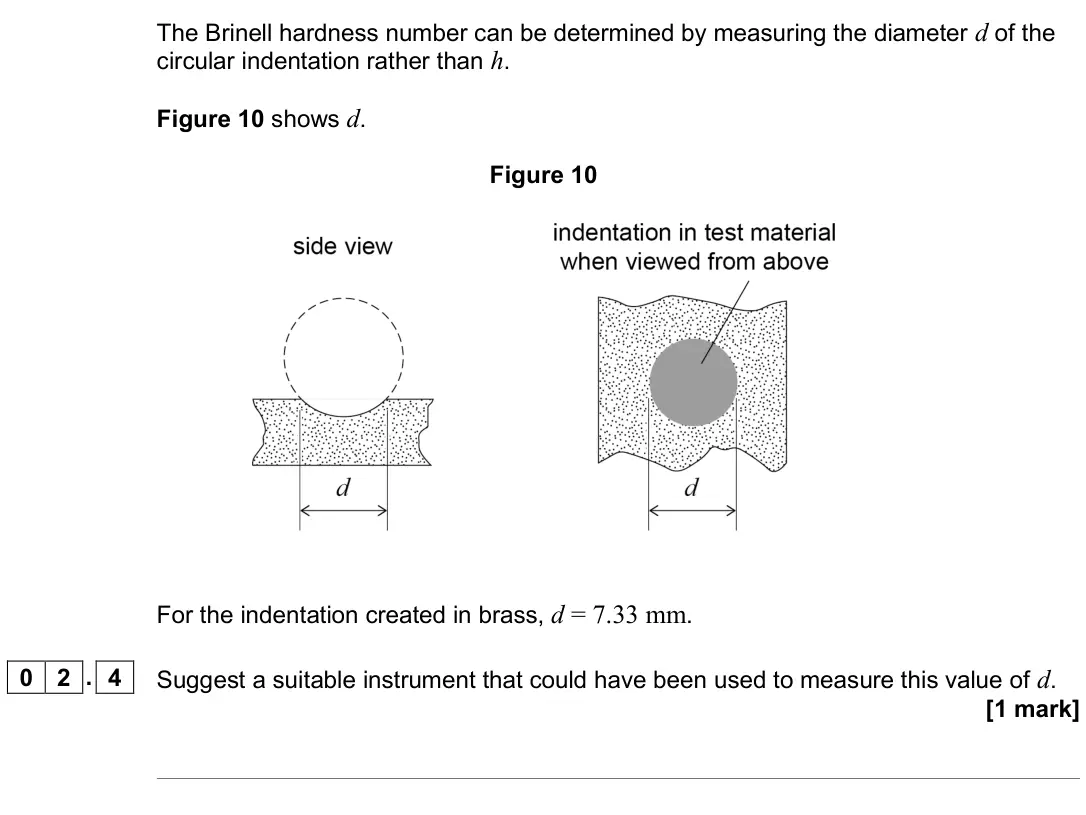
Q02.5
The whole paper ↗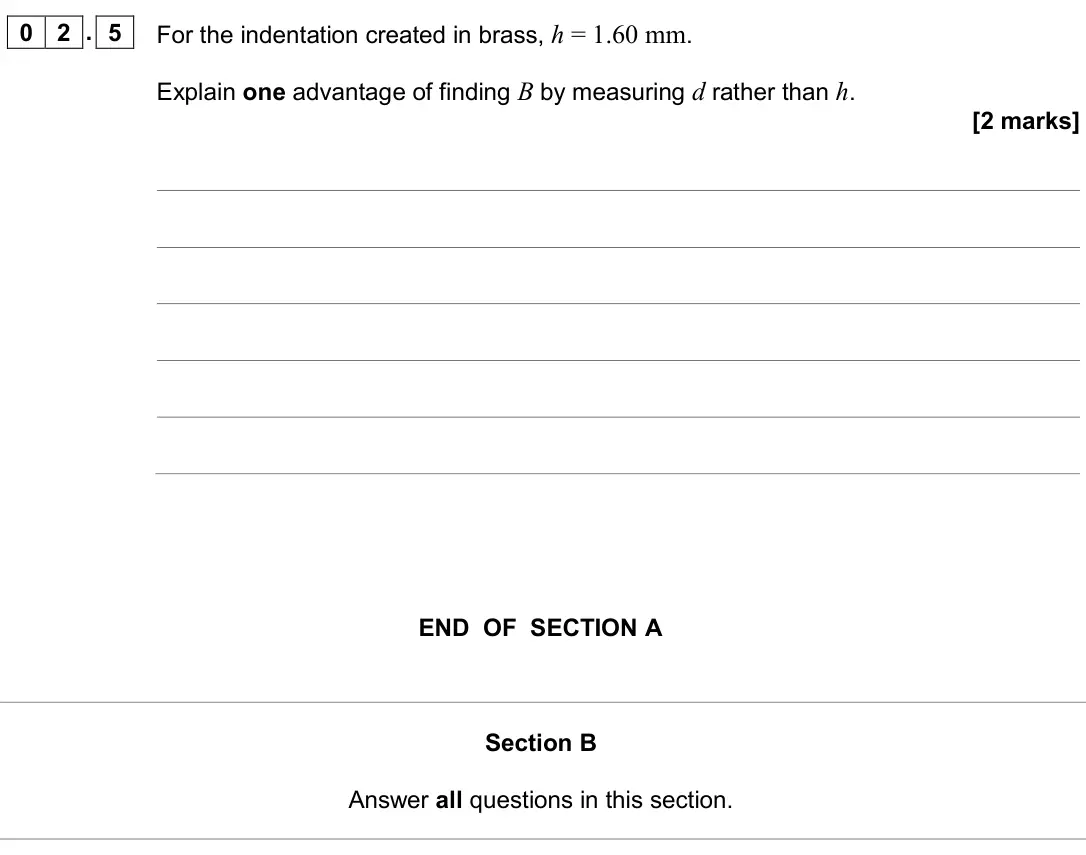
Q01.2
The whole paper ↗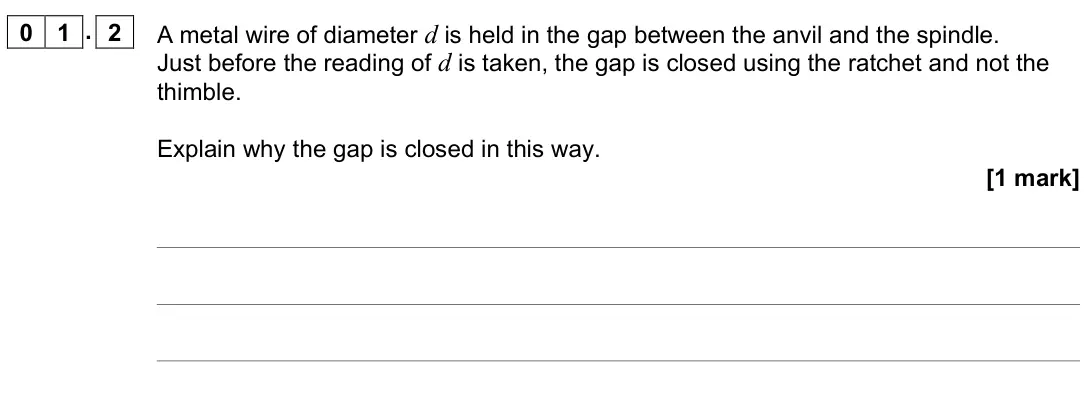
All 69 questions on Limitation of physical measurements, as a list
- June 2025, Paper 3A, Q02.1 (1 mark): Suggest why the student measures 20T. [1 mark]
- June 2025, Paper 3A, Q02.2 (1 mark): Suggest why the student repeats their measurements of 20T. [1 mark]
- June 2025, Paper 3A, Q02.3 (2 marks): Determine the percentage uncertainty in the student’s result for T. Assume that all the data in Table 1 are valid. [2 marks] percentage uncertainty in T = %
- June 2025, Paper 3A, Q04.1 (2 marks): Show that the wire has a thickness of approximately 1.2 mm. [2 marks]
- June 2025, Paper 3A, Q04.2 (3 marks): The external diameter of the test tube is 18.0 mm. Deduce the length of wire between P and Q. [3 marks] length of wire = mm
- June 2025, AS Paper 2, Q02.1 (1 mark): Table 2 shows the values of dimensions a, b, c and d measured by a student. The resolution of the measuring instrument used determines the number of decimal pla
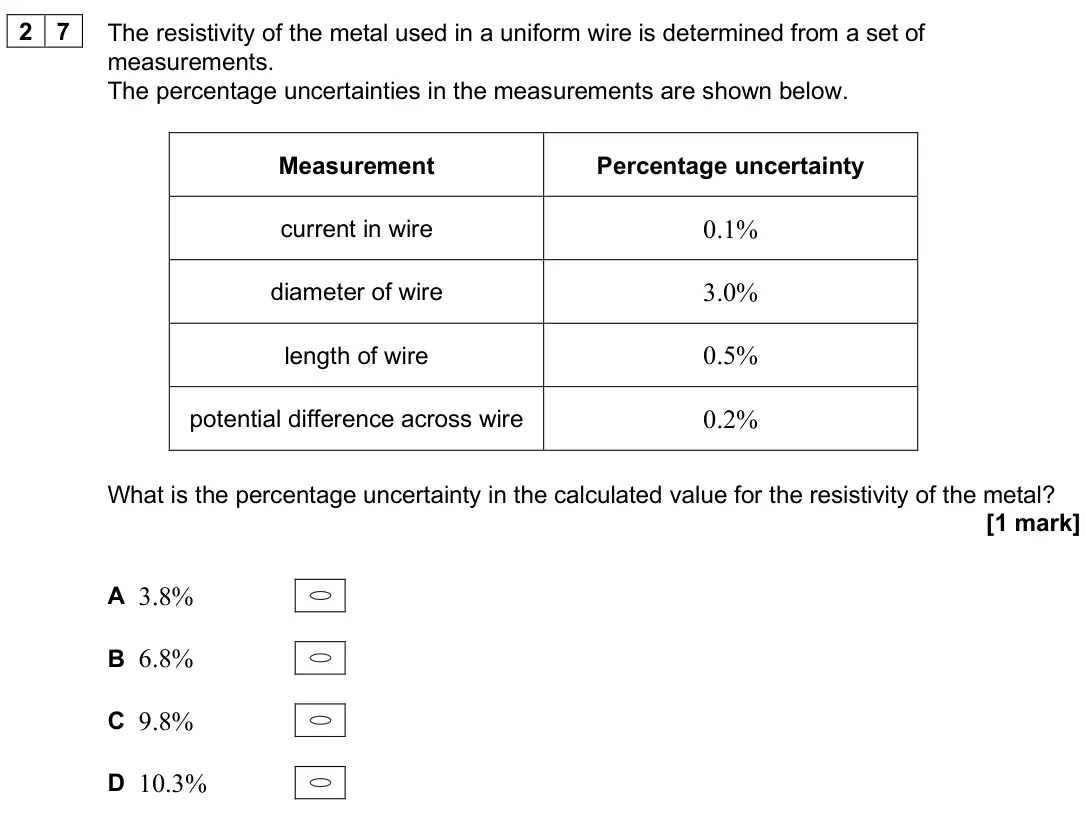
- June 2025, AS Paper 2, Q27 (1 mark): The resistivity of the metal used in a uniform wire is determined from a set of measurements. The percentage uncertainties in the measurements are shown below.
- June 2024, Paper 3A, Q01.1 (1 mark): State, in mm, the resolution of the main scale. [1 mark] resolution = mm
- June 2024, Paper 3A, Q01.2 (1 mark): What is the reading on the micrometer? Tick () one box. [1 mark] 6.22 mm 6.72 mm 6.78 mm 8.22 mm
- June 2024, Paper 3A, Q01.3 (1 mark): A wire X is placed in the gap between the anvil and the spindle. State and explain how this gap is closed just before taking a reading of the diameter of X. [1
- June 2024, Paper 3A, Q01.7 (2 marks): A student adds error bars for R and L to each point on Figure 5. She estimates that • each value of R has a percentage uncertainty of 6% • each value of L has a
- June 2024, Paper 3A, Q01.8 (2 marks): Outline how error bars are used to determine the uncertainty in the gradient of a linear graph. [2 marks]
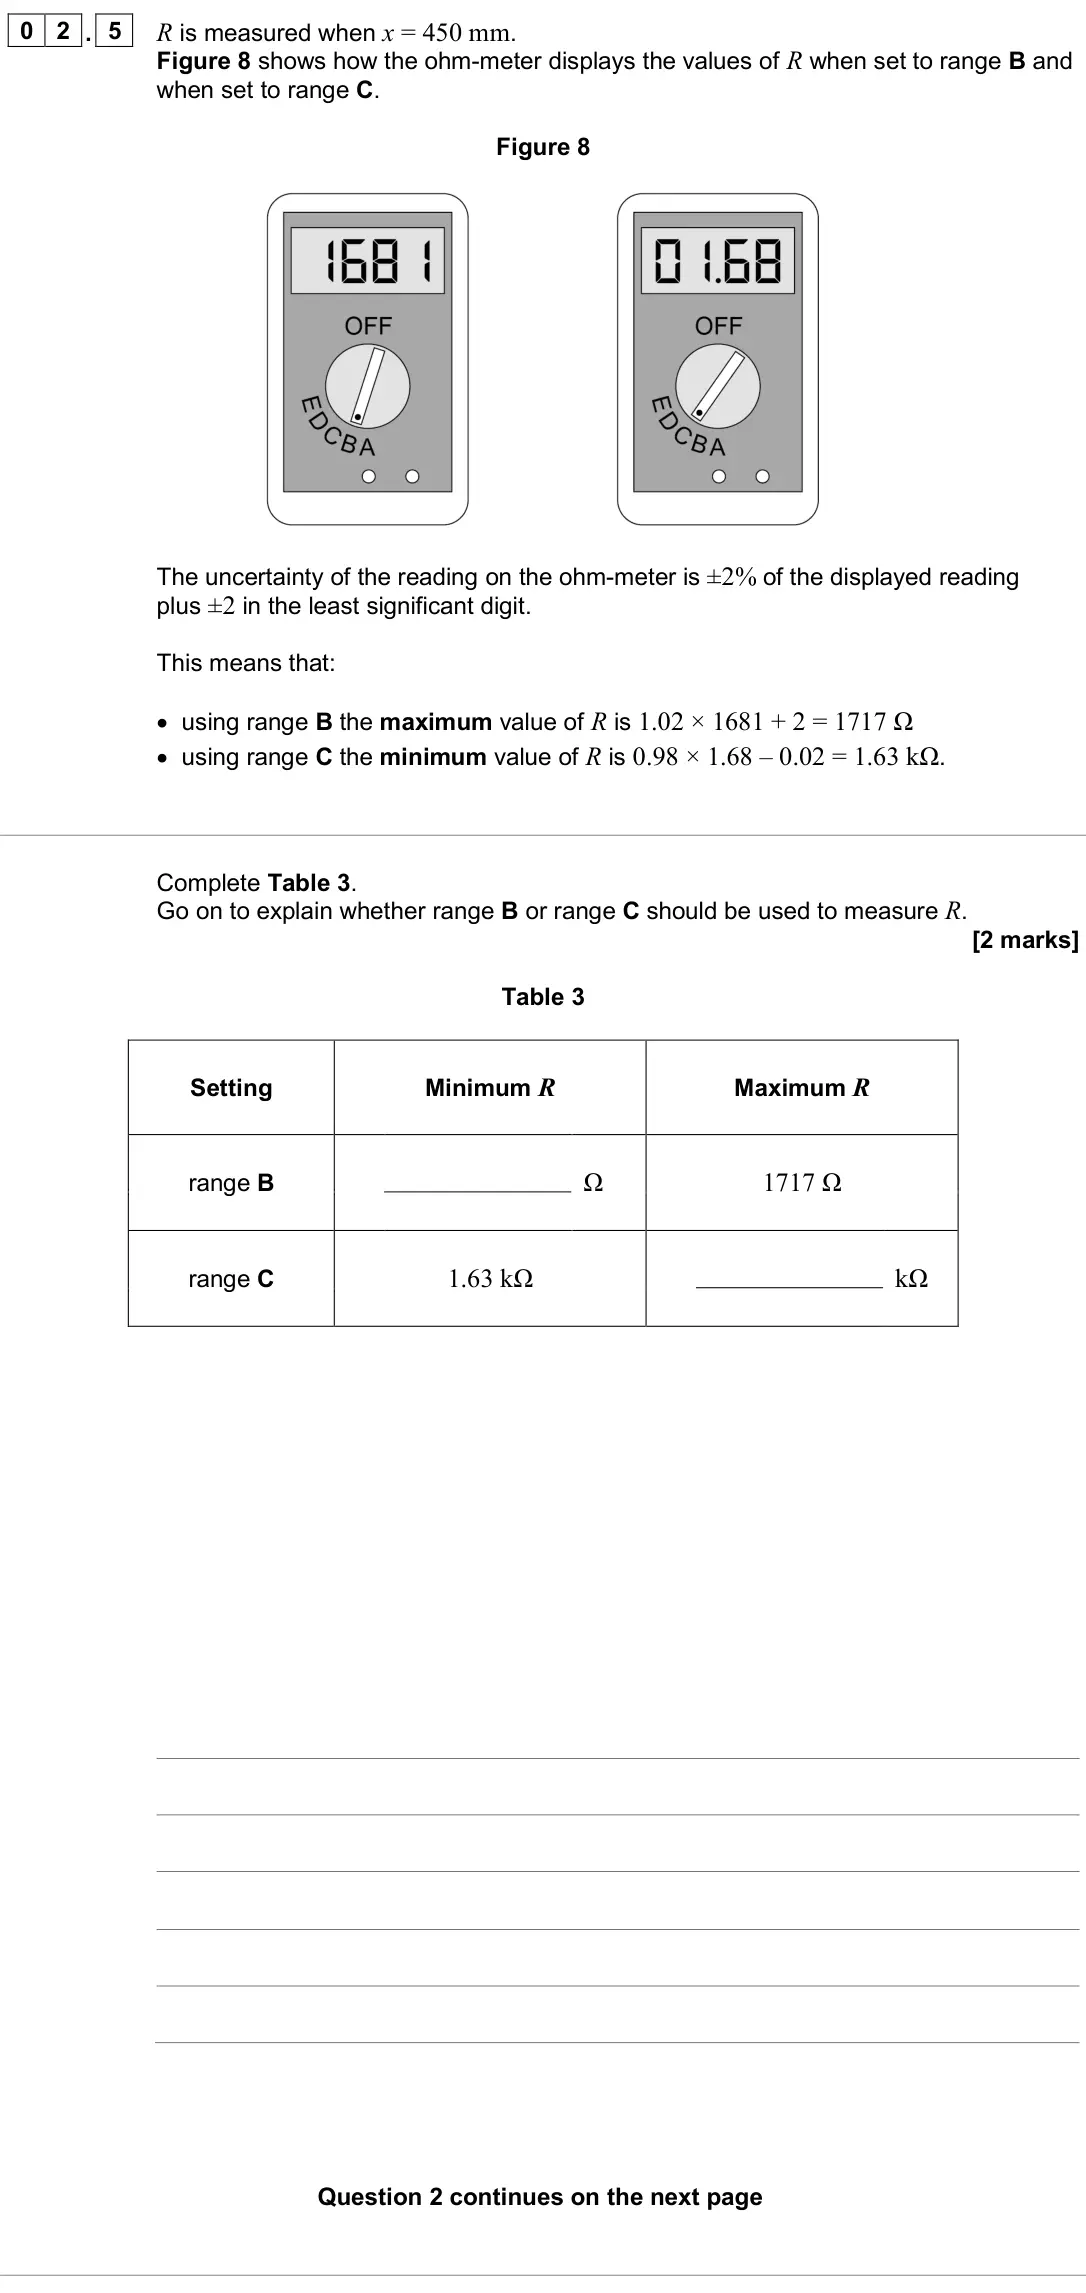
- June 2024, Paper 3A, Q02.5 (2 marks): R is measured when x = 450 mm. Figure 8 shows how the ohm-meter displays the values of R when set to range B and when set to range C. Figure 8 The uncertainty o
- June 2024, AS Paper 2, Q01.1 (1 mark): Table 1 shows repeated measurements of 60T. Table 1 Measurements of 60T / s 25.20 25.05 24.97 25.10 Show that T is about 0.42 s. [1 mark] Figure 3 shows a troll
- June 2024, AS Paper 2, Q01.5 (2 marks): A teacher suggests that the absolute uncertainty in s is ±2 mm. Explain why this is a valid suggestion. [2 marks]
- June 2024, AS Paper 2, Q01.6 (2 marks): The percentage uncertainty in TPQ is 0.46%. Determine the percentage uncertainty in your result for a. [2 marks] percentage uncertainty = %
- June 2024, AS Paper 2, Q02.4 (1 mark): Suggest a suitable instrument that could have been used to measure this value of d. [1 mark]
- June 2024, AS Paper 2, Q02.5 (2 marks): For the indentation created in brass, h = 1.60 mm. Explain one advantage of finding B by measuring d rather than h. [2 marks] END OF SECTION A Section B Answer
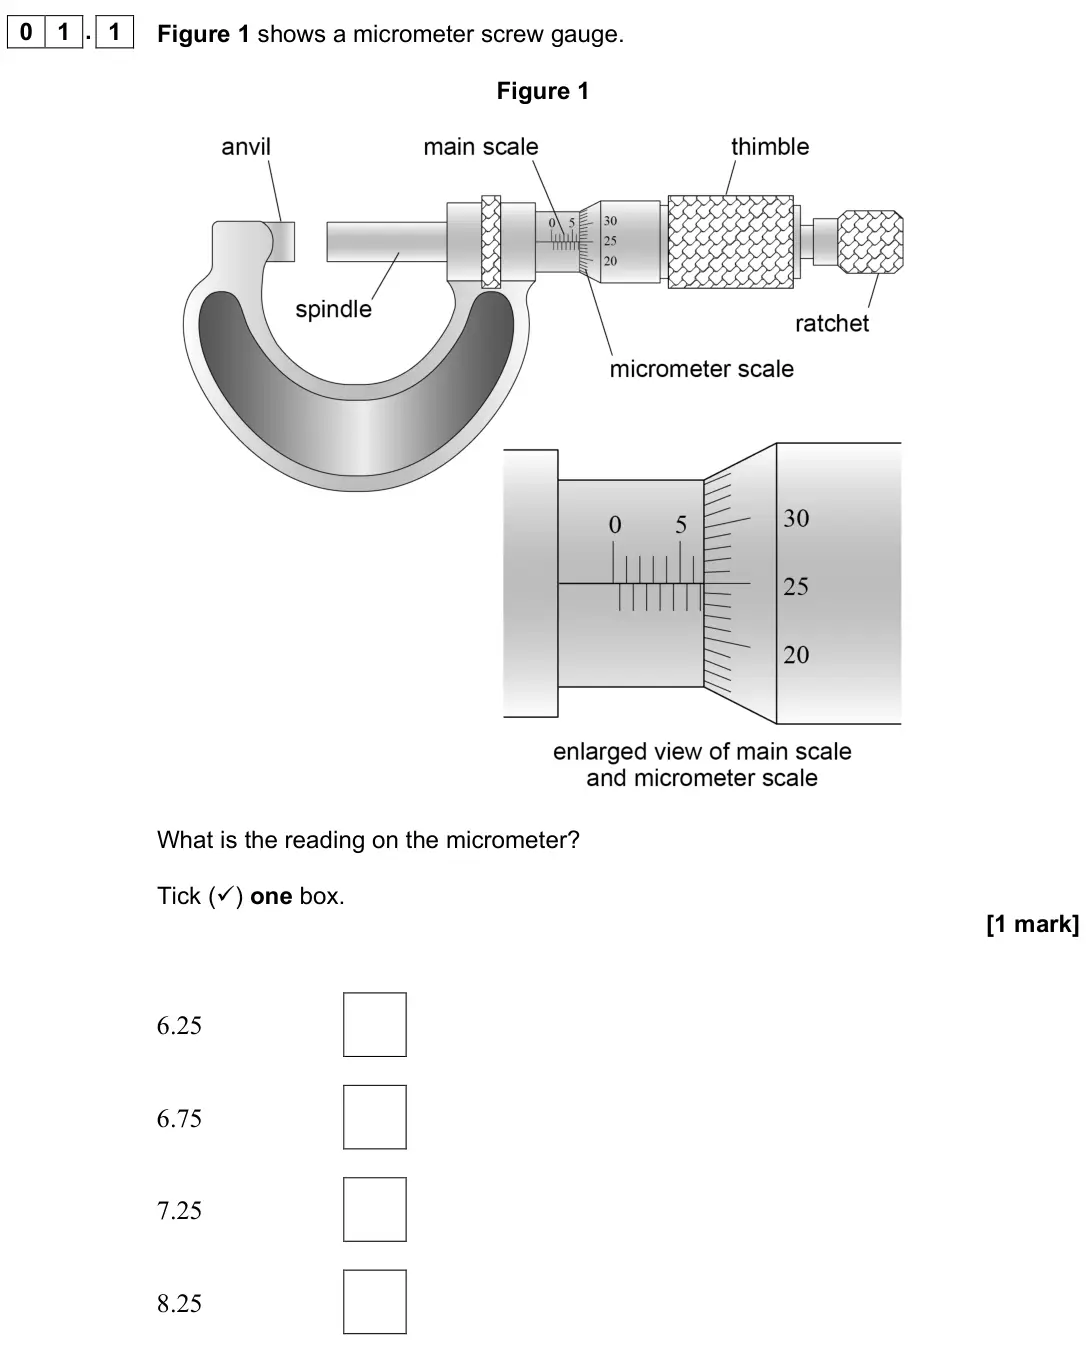
- June 2023, AS Paper 2, Q01.1 (1 mark): Figure 1 shows a micrometer screw gauge. Figure 1 What is the reading on the micrometer? Tick () one box. [1 mark] 6.25 6.75 7.25 8.25
- June 2023, AS Paper 2, Q01.2 (1 mark): A metal wire of diameter d is held in the gap between the anvil and the spindle. Just before the reading of d is taken, the gap is closed using the ratchet and
- June 2023, AS Paper 2, Q01.3 (2 marks): The mass per unit length μ of the metal wire is given by 2 4 μ = ρd π where ρ is the density of the metal. Values of d and μ are used to calculate ρ. The percen
- June 2022, Paper 3A, Q03.1 (1 mark): A student uses vernier callipers to measure the diameter d of a uniform cylinder made of the putty. Suggest one problem with using callipers to make this measur
- June 2022, Paper 3A, Q03.2 (2 marks): Table 1 shows the calliper measurements made by a student. Table 1 d1 / mm d2 / mm d3 / mm d4 / mm d5 / mm 34.5 34.2 32.9 33.4 34.0 Show that the percentage unc
- June 2022, Paper 3A, Q03.3 (4 marks): The length of the cylinder is 71 ± 2 mm. Determine the uncertainty, in mm3, in the volume of the cylinder. [4 marks] uncertainty = mm3
- June 2022, Paper 3A, Q04.4 (2 marks): A scale, marked in 0.2 cm3 intervals, is used to measure the volume V of the air. A student says that the reading for V shown in Figure 12 is 35.4 cm3. State: •
- November 2021, Paper 3A, Q03.2 (2 marks): Explain the use of the mirror when reading the meter. [2 marks]
- November 2021, Paper 3A, Q03.3 (2 marks): Determine the percentage uncertainty in T½. [2 marks] percentage uncertainty = %
- November 2021, AS Paper 2, Q03.1 (1 mark): State the reading on the micrometer. [1 mark] reading = unit =
- November 2021, AS Paper 2, Q03.2 (2 marks): The micrometer has a zero error. Describe how to determine an accurate measurement for the diameter of the pencil using this micrometer. [2 marks] END OF SECTIO
- November 2021, AS Paper 2, Q33 (1 mark): Measurements are taken to determine the resistivity of a uniform metal wire. The table shows the quantities measured and their percentage uncertainties. Quantit
- November 2020, Paper 3A, Q01.4 (3 marks): Determine the result that should be recorded for A5. Go on to calculate the percentage uncertainty in this result. [3 marks] A5 = m percentage uncertainty = %
- November 2020, Paper 3A, Q02.1 (1 mark): Figure 6 shows an enlarged view of both parts of the vernier scale. Figure 6 The smallest division on the fixed part of the scale is 1 mm. What is the value of
- November 2020, AS Paper 2, Q01.4 (1 mark): The absolute uncertainty in each of the readings R0, R1 and R2 is 0.04 mm. State the absolute uncertainty in R2 – R0. [1 mark] absolute uncertainty in R2 – R0 =
- November 2020, AS Paper 2, Q01.5 (3 marks): The absolute uncertainty in R2 – R1 is the same as the absolute uncertainty in R2 – R0. Calculate the percentage uncertainty in n. [3 marks] percentage uncertai
- June 2019, Paper 3A, Q02.1 (4 marks): The volume flow rate through T is Q, where Q is in m3 s–1. A student wants to measure Q as water flows through T. Outline a procedure the student should follow
- June 2019, Paper 3A, Q02.3 (2 marks): An experiment is carried out to determine by a graphical method. The rate at which water flows out of T is varied by adjusting the height of the drain tube as s
- June 2019, Paper 3A, Q02.4 (1 mark): In a different experiment, the horizontal tube T is connected to a vertical glass tube. Marks have been made at regular intervals on the glass tube. The student
- June 2019, Paper 3A, Q02.7 (2 marks): The apparatus is adjusted so that the glass tube is inclined at 30° to the horizontal tube T, as shown in Figure 12. Figure 12 The student measures and records
- June 2019, Paper 3A, Q03.5 (1 mark): A student uses digital vernier callipers to measure the diameter of a cylindrical metal rod. The student places the rod between the jaws of the callipers and re
- June 2019, Paper 3A, Q03.6 (2 marks): Describe relevant procedures to limit the effect of random error in the result for d. [2 marks]
- June 2019, AS Paper 2, Q01.1 (2 marks): Explain why the student’s estimated uncertainty in measurement a is greater than the smallest division on the metre ruler. You should refer to the readings take
- June 2019, AS Paper 2, Q01.2 (2 marks): The distance between the centres of spots A and C and the distance between the centres of spots C and E are equal. That is: a + b = c Calculate the percentage u
- June 2019, AS Paper 2, Q01.3 (2 marks): Discuss why the experimental measurements lead to a different percentage uncertainty in c compared to that in a + b. [2 marks]
- June 2018, Paper 1, Q08 (1 mark): A student carries out an experiment to determine the resistivity of a metal wire. She determines the resistance from measurements of potential difference betwee
- June 2018, Paper 3A, Q02.1 (2 marks): Describe a suitable procedure the student could use to measure y. You may add detail to Figure 7 to illustrate your answer. [2 marks]
- June 2018, Paper 3A, Q02.2 (1 mark): By changing the extension of the tape, the student obtains further values of x and y. These data are shown in Table 2. Table 2 x / cm y / cm 132.4 61.2 116.8 33
- June 2018, Paper 3A, Q02.3 (3 marks): The data from the experiment suggest that y = Axn where n is an integer and A is a constant. These data are used to plot the graph in Figure 8. Determine n usin
- June 2018, Paper 3A, Q02.4 (3 marks): Explain how the numerical value of A can be obtained from Figure 8. [3 marks]
- June 2018, AS Paper 2, Q02.1 (2 marks): A student uses digital vernier calipers to find the external diameter D of magnet B, as shown in Figure 4. Figure 4 State precautions the student should take to
- June 2018, AS Paper 2, Q02.2 (1 mark): Figure 5 shows the reading on the calipers as the internal diameter d is measured. Draw the sectional view of magnet B on Figure 5 to indicate how d is measured
- June 2018, AS Paper 2, Q02.3 (3 marks): Figure 6 shows the reading on the calipers when the thickness t of magnet B is measured. Figure 6 The readings that correspond to the dimensions of magnet B are
- June 2018, AS Paper 2, Q13 (1 mark): Measurements are made to determine the tension, length and mass per unit length of a string stretched between two supports. The percentage uncertainties in thes
- June 2017, Paper 3A, Q01.4 (3 marks): It can be shown that y y x n − + = 2 2 4 where is the wavelength of the microwaves and y is the distance defined in Figure 1. The student plots the graph shown
- June 2017, Paper 3A, Q01.6 (3 marks): Determine the percentage uncertainty in your result for . [3 marks] percentage uncertainty in = %
- June 2017, Paper 3A, Q01.8 (4 marks): Suppose that the data for n = 13 had not been plotted on Figure 4. Add a tick () in each row of Table 1 to identify the effect, if any, on the results you woul
- June 2017, Paper 3A, Q03.6 (4 marks): Describe and explain two procedures the student should take to reduce uncertainty in the measurements of p. [4 marks] procedure 1 procedure 2
- June 2017, AS Paper 2, Q02.1 (1 mark): A student used a micrometer to measure the width w at several points along the length of the pencil. Explain why the student used this procedure to determine a
- June 2017, AS Paper 2, Q02.2 (2 marks): The student’s results are shown in Table 1. Table 1 w1 / mm w2 / mm w3 / mm w4 / mm w5 / mm 7.23 7.10 7.06 7.20 7.16 Determine the percentage uncertainty in the
- June 2017, AS Paper 2, Q02.3 (2 marks): The cross-sectional area A of the end of the pencil is given by A = 0.83 w2 The volume of the cylindrical core is known to be 9.0% of the volume of the unsharpe
- June 2017, AS Paper 2, Q02.4 (1 mark): A student investigates the rate at which a similar pencil wears away through use. The student measures the length of the pencil using a sliding vernier scale pl
- June 2017, AS Paper 2, Q02.5 (1 mark): The pencil is then removed from the scale and is used to draw 20 lines on a sheet of paper. Each line has a length 25 cm. The pencil is then replaced next to th
- June 2017, AS Paper 2, Q02.6 (2 marks): L1/2 is the length of the line that could be drawn which would cause the original length of the pencil to be halved. Calculate L1/2. Ignore any decrease in leng
- June 2016, AS Paper 2, Q01.3 (1 mark): A student uses digital vernier callipers to measure the diameter of Q. She places Q between the jaws of the callipers and records the reading indicated. Without
- June 2016, AS Paper 2, Q02.7 (2 marks): The scale on the meter has 50 divisions between zero and full-scale deflection. Discuss why this meter is not suitable for carrying out the experiment. [2 marks
- Specimen, Paper 3A, Q01.1: This question is about measuring the acceleration of free fall g. A student undertakes an experiment to measure the acceleration of free fall. Figure 1 shows a
- Specimen, Paper 3A, Q01.3 (2 marks): This question is about measuring the acceleration of free fall g. A student undertakes an experiment to measure the acceleration of free fall. Figure 1 shows a
- Specimen, Paper 3A, Q01.4 (2 marks): This question is about measuring the acceleration of free fall g. A student undertakes an experiment to measure the acceleration of free fall. Figure 1 shows a
- Specimen, Paper 3A, Q01.5 (1 mark): This question is about measuring the acceleration of free fall g. A student undertakes an experiment to measure the acceleration of free fall. Figure 1 shows a
- Specimen, Paper 3A, Q01.7 (2 marks): This question is about measuring the acceleration of free fall g. A student undertakes an experiment to measure the acceleration of free fall. Figure 1 shows a
Questions, mark schemes and examiner’s reports are © AQA, from their published past papers. Plumi isn’t affiliated with any exam board. Want whole papers? Every AQA A-Level Physics paper.
Rather write your answers by hand on iPad? Plumi marks them against the same mark schemes.